Our work / Artistic Architectural Renderings
Shane Michael's Automotive: 3D Architectural Rendering
Artistic Architectural Renderings
Start a project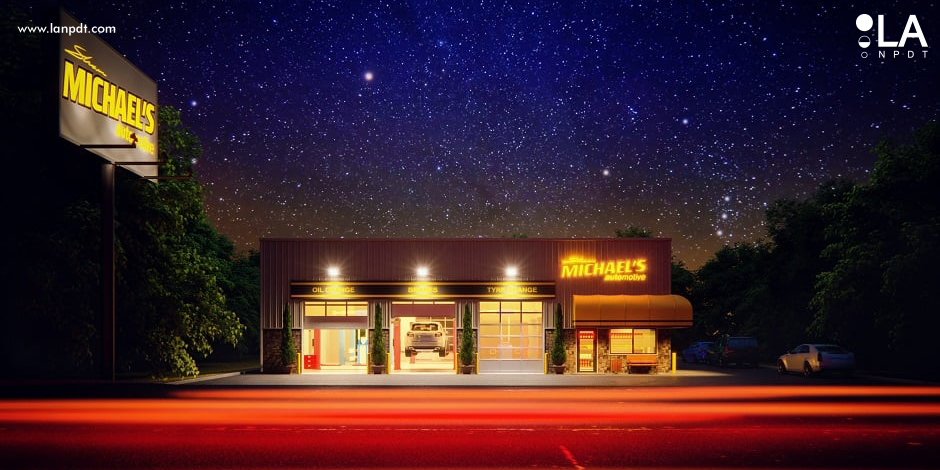

Written by Yelena Rymbayeva, MPhil Communication & Media Studies, BTech Quality Control
Marketing & Product Leader, Technology Commercialization
Published August 10, 2026
3D architectural rendering services let a client walk through a space before it is built — and let a developer sell it before ground breaks.
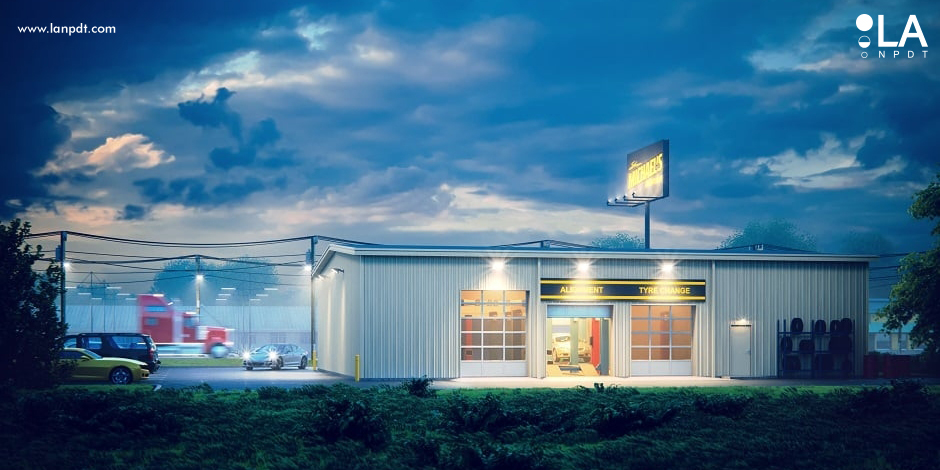
This project delivered interior and exterior architectural visualizations: accurate geometry from plans, real material finishes, and lighting matched to the site's orientation.
Project at a glance
- Category
- Architectural visualization
- What we delivered
- Interior and exterior renderings from architectural plans
The client
The challenge
Our solution
The result


Architectural rendering at a glance
| Scope | Model preparation, materials, lighting, photoreal stills and walkthroughs |
|---|---|
| Inputs | Floor plans, elevations, CAD/Revit models, material selections |
| Outputs | Interior and exterior stills, aerials, day/dusk variants, animation |
| Typical timeline | 1-3 weeks depending on scene count |
What the renderings are for
Architectural visualisation earns its cost in three places: winning approval from a board or client, pre-selling space before it is built, and catching design problems while they are still cheap to change on screen.
How we work
- Build or clean the model from plans, elevations or an existing Revit file
- Apply real, specified materials rather than generic library shaders
- Light for the actual orientation and time of day
- Deliver stills first, then animation once the look is approved
Frequently asked questions
How much do architectural renderings cost?
Interior and exterior stills generally run $400-$1,500 each; walkthrough animation is priced per finished second.
Can you work from 2D plans only?
Yes. We build the 3D model from your drawings as part of the project.
How many revisions are included?
Two rounds are standard - one at grey-box camera stage and one on the final lit image.
What separates a convincing architectural rendering
1. Model from real plans, not impressions
Ceiling heights, window placement and sightlines have to match the drawings. A rendering that flatters a space it does not represent creates client conflict at handover.
2. Use the specified finishes
Flooring, cabinetry, counter and paint selections come from the actual spec. That is what makes a rendering a decision tool rather than mood art.
3. Light for the site's real conditions
Sun angle, time of day and window orientation determine how a space feels. We match them to the actual site so the daylight in the image is achievable.
4. Choose camera positions people will actually stand in
Eye-level views from doorways and main circulation paths sell a space. Impossible wide-angle corners look impressive and mislead everyone.
| Deliverable | Best for | Typical effort |
|---|---|---|
| Exterior still | Approvals, marketing | Medium |
| Interior still | Client finish decisions | Medium |
| Walkthrough animation | Pre-sales, investor decks | High |
| 360 panorama | Interactive web presentation | Medium |
Questions about this project
Straight answers from the engineers who ran the build. Have a different question? Ask us directly.
Talk to an engineerHow much do architectural renderings cost?
A single interior or exterior still typically runs $500 to $2,000 depending on scene complexity. Walkthrough animation is priced per finished second.
What do you need from me to start?
Floor plans and elevations, a finish schedule, and site orientation. With those, modeling can begin immediately.
How long does an architectural rendering take?
Typically one to two weeks for stills including a revision round; animations take longer because every frame has to render.
Other brand, web and video projects
- Architectural rendering company project
Rendering set produced for a building programme.
- Explanatory video production
Script-to-screen explainer for a technical product.
- Web video production
Short-form product video for web and social.
Looking for physical product work instead? See the product development portfolio.