Our work / Architectural Renderings
Horseshoe Hotel and Casino: Architectural Rendering
Start a project

Written by Yelena Rymbayeva, MPhil Communication & Media Studies, BTech Quality Control
Marketing & Product Leader, Technology Commercialization
Published August 10, 2026
An architectural rendering company turns drawings into images clients, buyers and approval boards can react to — before construction commits anyone to the result.
This project delivered architectural visualizations used to present and sell the design: accurate geometry from plans, specified finishes, and lighting matched to the real site.
Project at a glance
- Project
- Horseshoe Hotel and Casino, Bossier City, Louisiana
- Scope
- Exterior architectural visualization (self-initiated study)
- Delivered
- Four photo-realistic exterior renderings from one model
- Method
- Massing model from drawings, specified finishes, site-accurate sun and sky
- Views
- Approach, corner elevation, riverfront dusk, skyline
- Studio
- Modelled, lit and rendered in Ruston, Louisiana
The challenge
The Horseshoe Hotel and Casino is one of the most recognisable buildings on the Bossier City riverfront, and almost none of the photography of it does the architecture any favours.
Every available shot puts parking decks, service yards and overhead lines in the frame, so the tower itself never reads as a single, clean form. Anyone trying to use those images in a brochure, a listing or an investor deck was fighting the background instead of selling the building.
We took it on as an in-house project to show what an architectural rendering company can do when the camera is no longer limited by where a photographer can physically stand. The brief we set ourselves was simple: the building exactly as built, in the light it actually gets, with only the context that belongs in the picture.
Our solution
The work started as geometry, not imagery. Our team in Ruston, Louisiana built an untextured massing model of the tower and podium from reference drawings and site measurements, then refined it over several iterations until every setback, mullion spacing and roofline matched the real structure.
Getting proportion right at this stage is what separates a rendering that survives scrutiny from one that simply looks nice — a detailed 3D model is the deliverable underneath every image.
Materials came next: glass with the correct reflectivity and tint, metal panel with the right sheen, concrete and stone that read as the specified finish rather than a generic grey. Then each scene was lit for a specific time of day.
Sun angle and sky model were set for the site so shadow direction and colour temperature match what a visitor would actually see standing there, and the dusk scene uses the building's own signage and interior light as the primary source rather than faking it with post-processing.
Last came the context pass — road surface, planting, vehicles and skyline — chosen to support the building and nothing more. Four camera positions were selected to answer four different questions: the approach view, the corner elevation, the riverfront long shot and the skyline scene, which remains our favourite of the set.


The result
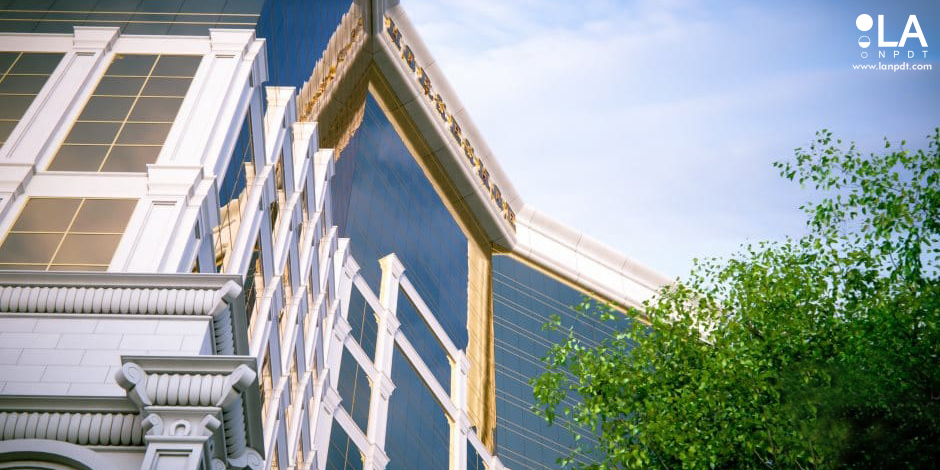
Four high-resolution exterior visualizations of the same building, each usable on its own: the elevation views work for approvals and permitting packages, the daylight approach shot works for print and web marketing, and the dusk and skyline scenes carry a brochure cover or an investor page. Because the scenes came from one model, adding a view, changing a finish or producing a flythrough later is a render job rather than a new project.
What a rendering has to accomplish
Architectural renders are decision tools, not decoration. A board approving a build, a lender reviewing a package and a buyer choosing a unit all need to read scale, light and material at a glance, and each of them will notice if something is wrong before they notice that the image is beautiful.
That is why accuracy comes before atmosphere on every scene we set up: correct sun angles for the site, honest material representation, and entourage that supports the building instead of hiding the parts nobody wants to show.
The same modelling and lighting pipeline runs behind our 3D modeling services and 3D scanning services for product work — buildings and products differ in scale, not in what makes an image believable.
What to expect from an architectural rendering company
1. Accuracy before atmosphere
Dimensions, proportions and sightlines come from the drawings. An attractive rendering of an inaccurate building is a liability at approval time, not an asset.
2. Finish selections rendered as specified
Brick, siding, roofing, and interior finishes are matched to the spec, so the rendering is a preview of the building rather than an interpretation of it.
3. Context that sells the location
Landscaping, neighboring structures, street furniture and sky are chosen to match the setting. Buyers evaluate the building in its context, so we render it there.
4. Views chosen for the decision being made
Approval boards need street elevations. Buyers need the kitchen and the view. Marketing needs the golden-hour hero. Each is a different render, not one compromised image.
| Audience | View | Purpose |
|---|---|---|
| Approval board | Street elevation, context | Permits and variances |
| Buyer / tenant | Interior key rooms | Pre-sales and leasing |
| Marketing | Exterior hero, dusk shot | Brochures and web |
Questions about this project
Straight answers from the engineers who ran the build. Have a different question? Ask us directly.
Talk to an engineerWhat does an architectural rendering company actually deliver?
A dimensionally accurate 3D model of the building plus rendered images from chosen camera positions, at print and web resolution. The model is the real asset: once it exists, extra views, finish changes, dusk versions and animations are render jobs rather than new projects.
How accurate are the renderings compared to the built structure?
Geometry comes from drawings and site references, and is iterated until setbacks, mullion spacing and rooflines match. Materials are set to the specified finish rather than a generic stand-in, so the image survives scrutiny from people who know the building.
How do you decide how many views a project needs?
By decision, not by taste. Approval and permitting packages need street elevations and context; marketing needs a daylight hero and usually a dusk scene; sales and leasing need interiors. Each is a separate render because one compromised image serves none of them well.
Can you render a building that already exists?
Yes — that is exactly what this project was. When photography of an existing building is blocked by parking decks, service yards or overhead lines, a rendering gives you the clean views a camera cannot physically get.
Do you work with clients outside Louisiana?
Yes. The studio is in Ruston, Louisiana and we work from drawings, so location is not a constraint. Regional work around Shreveport, Bossier City, Monroe and Baton Rouge is common, and remote projects run the same way.
Other brand, web and video projects
- Explanatory video production
Script-to-screen explainer for a technical product.
- Web video production
Short-form product video for web and social.
- BNI Lagniappe promo video
Promotional film for a local business chapter.
Looking for physical product work instead? See the product development portfolio.