CNC Machining Tolerances: Standards, Costs and Callouts
Achievable CNC machining tolerances by process, when tight callouts are worth paying for, and how tolerancing decisions drive quotes and lead times.
March 26, 20184 min read

Written by Konstantin Dolgan, Ph.D., NPDP
Founder & CEO, Product Development Engineer
Published March 26, 2018Updated September 2, 2026
Two shops can quote the same drawing and come back 3x apart. The gap is almost never the hourly rate - it is setups, workholding, tolerance callouts and whether the geometry suits the machine they own. Knowing which CNC machining services you actually need is the fastest way to a fair quote.
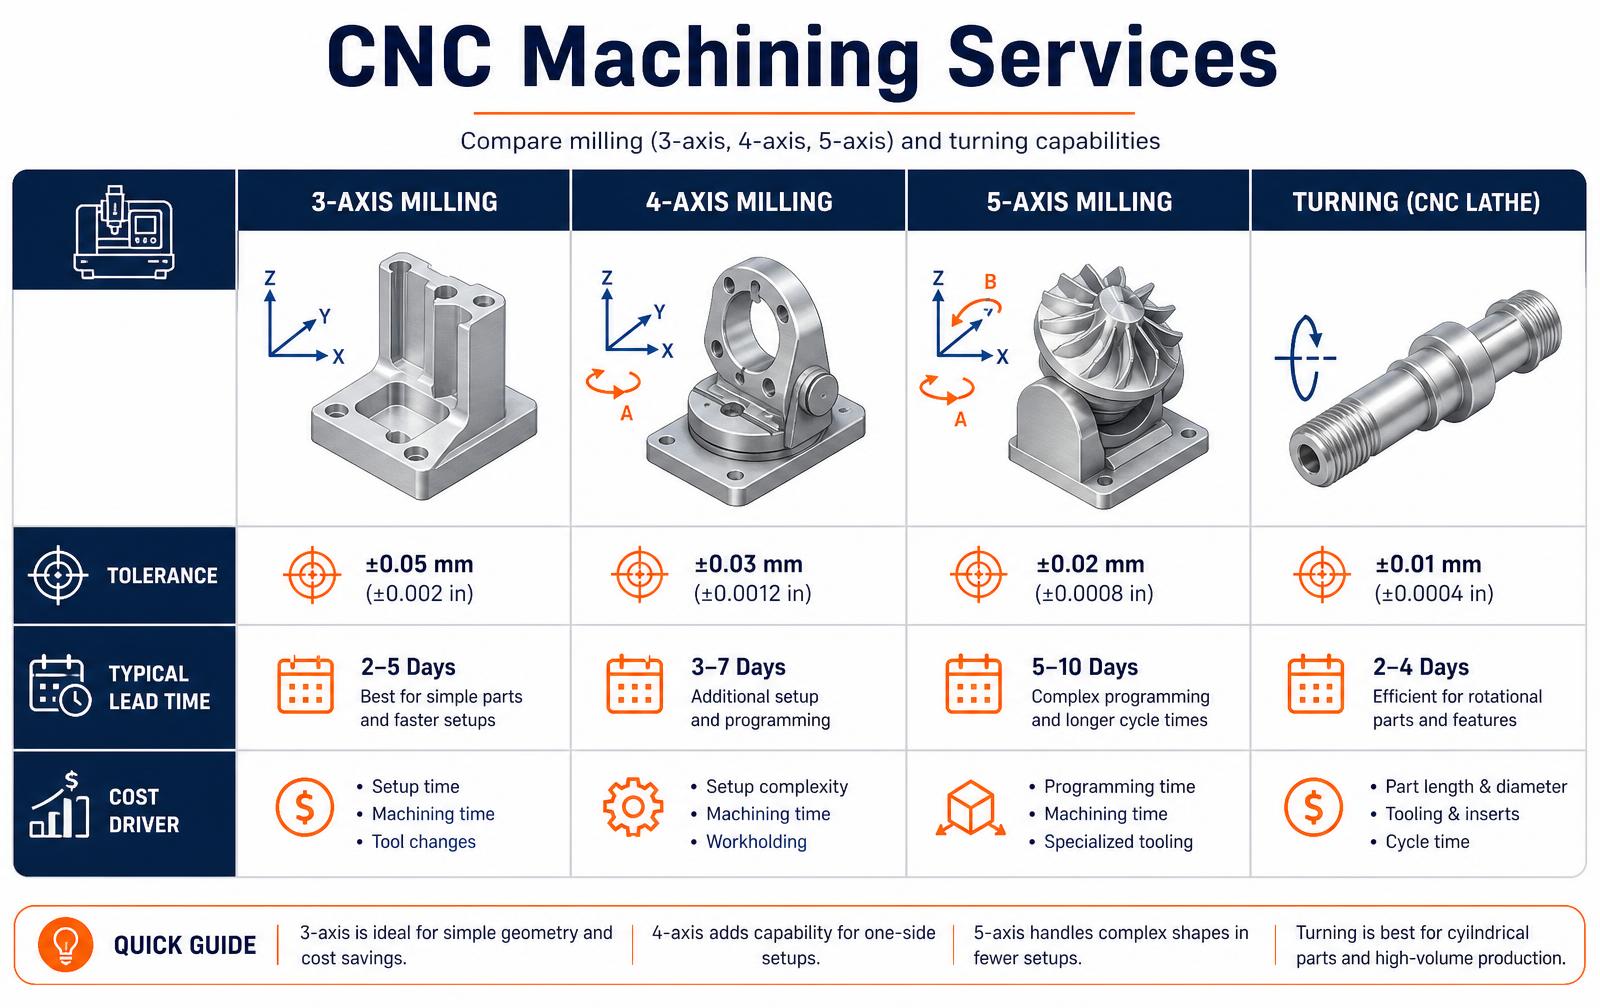
Matching the process to the part
Process | Typical tolerance | Lead time | Best for |
|---|---|---|---|
3-axis milling | +/-0.05 mm | 2-5 days | Prismatic parts, plates, simple pockets |
4-axis milling | +/-0.03 mm | 3-7 days | Features around one rotational axis, fewer setups |
5-axis milling | +/-0.02 mm | 5-10 days | Complex contours, impellers, one-setup accuracy |
CNC turning | +/-0.01 mm | 2-4 days | Shafts, bushings, threaded and rotational parts |
What actually drives your part price
- Number of setups. Each re-fixture adds labor and stacks tolerance. A part redesigned for one setup often drops 20-40% in price.
- Tolerance callouts. Tightening from +/-0.10 mm to +/-0.02 mm can double the cost of a feature through slower feeds and added inspection.
- Material removal. Machining is subtractive - a part hogged from a large billet pays for the chips. Start from stock close to net shape.
- Internal corners. Small corner radii force small cutters and slow passes. Specify the largest radius the design allows.
- Surface finish. As-machined is free; bead blast, anodize and hand polish are each an added operation and vendor.
Typical material costs
Material | Machinability | Relative cost | Common use |
|---|---|---|---|
Aluminum 6061 | Excellent | 1.0x | General prototypes, housings, brackets |
Aluminum 7075 | Very good | 1.4x | High-strength structural parts |
Stainless 304/316 | Moderate | 2.0-2.6x | Medical, food, corrosive environments |
Titanium Ti-6Al-4V | Difficult | 5-8x | Aerospace, implants, weight-critical |
Delrin / POM | Excellent | 0.9x | Bushings, gears, low-friction parts |
PEEK | Good | 6-10x | High-temp, chemical and medical parts |
Getting a quote that holds
Send a STEP file plus a dimensioned PDF that marks only the critical dimensions. Say the quantity, the material and finish, and whether you need a first-article inspection report. Vague quantity and blanket tight tolerances are the two things that inflate a CNC quote most.
Related reading: design for manufacturing principles and rapid prototyping services.
Tolerance versus cost
Tolerance | Typical use | Relative machining cost | Inspection needed |
|---|---|---|---|
+/- 0.13 mm (0.005 in) | Standard shop tolerance, most features | 1.0x | Calipers, sampling |
+/- 0.05 mm (0.002 in) | Bearing seats, mating features | 1.3-1.6x | Micrometers or CMM sampling |
+/- 0.025 mm (0.001 in) | Press fits, precision alignment | 1.8-2.5x | CMM, temperature-controlled room |
+/- 0.013 mm (0.0005 in) | Optical and metrology hardware | 3-6x | Full CMM with documented reports |
Callout habits that save money
- Tighten only the features that mate. Everything else gets the title-block default.
- Use GD&T for function. Position and profile control assembly better than stacked linear tolerances.
- Specify surface finish where it matters. A blanket Ra 0.8 across a part adds hours of finishing.
- Call out datums explicitly. Without them the shop chooses, and inspection disputes follow.
- State material condition and coating. Anodize and plating add thickness that eats tight tolerances.
- Send a STEP file with the drawing. Model plus dimensioned print removes interpretation risk.
What each tolerance class costs to machine
Tolerance is the single easiest way to double a machining quote without improving the product. Every tightening step adds setup care, slower feeds, more inspection and higher scrap. Ask what the feature actually has to do before assigning a number.
Tolerance | Machining implication | Relative cost | Where it belongs |
|---|---|---|---|
±0.25 mm (±0.010") | Standard shop practice | 1.0x | Non-critical outlines, clearance features |
±0.13 mm (±0.005") | Normal precision | 1.1–1.3x | Most mating features |
±0.05 mm (±0.002") | Careful setup, tool wear tracking | 1.4–2.0x | Bearing seats, alignment pins |
±0.025 mm (±0.001") | Temperature control, dedicated inspection | 2.0–3.5x | Sealing surfaces, precision fits |
±0.013 mm (±0.0005") | Grinding or lapping operations | 3.5–8x | Rare; optics and metrology hardware |
Surface Ra 0.8 µm or better | Extra finishing pass or grinding | +15–40% | Dynamic seals, sliding contact |
Callouts that communicate intent
- Use GD&T for relationships — position, concentricity, flatness — rather than stacking linear tolerances that over-constrain the part.
- Set one datum scheme that matches how the part is fixtured and how it is assembled; a datum on an unusable face guarantees an argument.
- Apply a title-block default and reserve explicit callouts for the handful of features that need them.
- Specify surface finish only where function requires; blanket Ra callouts are quiet money.
- State thread class and depth; a 'tapped hole' note is not a specification.
- Note the inspection method for critical features — CMM, gauge pins, or thread gauges — so acceptance is not disputed.
Process capability by method
Process | Typical achievable | Best case | Notes |
|---|---|---|---|
3-axis milling | ±0.05 mm | ±0.013 mm | Multiple setups add stack-up |
Turning | ±0.025 mm | ±0.008 mm | Excellent on diameters, weak on cross features |
5-axis milling | ±0.05 mm | ±0.020 mm | Fewer setups, better feature-to-feature control |
Wire EDM | ±0.013 mm | ±0.005 mm | Conductive materials only, slow |
Grinding | ±0.005 mm | ±0.002 mm | Flat and cylindrical surfaces |
Sheet metal bending | ±0.4 mm | ±0.2 mm | Bend tolerances stack quickly across flanges |
Tolerance stack-up in assemblies
Individual part tolerances rarely cause failures; stacks do. Run a worst-case stack on any assembly where four or more toleranced dimensions govern one clearance, then run an RSS statistical stack to see whether worst-case is realistic for your volume. If worst-case fails but RSS passes, you are accepting a small scrap rate — decide that deliberately and write it down rather than discovering it during first-article inspection.
Drawing packages are part of our development deliverables, and we review tolerance schemes with the machinist before release rather than after the first quote comes back high.
Frequently asked questions
How much do CNC machining services cost?
Small aluminum prototype parts typically run $75 to $400 each in single quantities, with shop rates of $60 to $130 per hour for milling and $50 to $100 for turning. Volume, setups and tolerance drive the spread more than the material.
What tolerance can CNC machining hold?
Standard machining holds +/-0.10 mm easily and +/-0.05 mm routinely. Precision work reaches +/-0.02 mm on milling and +/-0.01 mm on turning, at a meaningful cost premium.
CNC machining or 3D printing for prototypes?
Use 3D printing for early form and fit at one to three days and low cost. Use CNC machining when you need real material properties, tight tolerances or a surface finish that represents the production part.
Standard CNC machining tolerances and what they cost
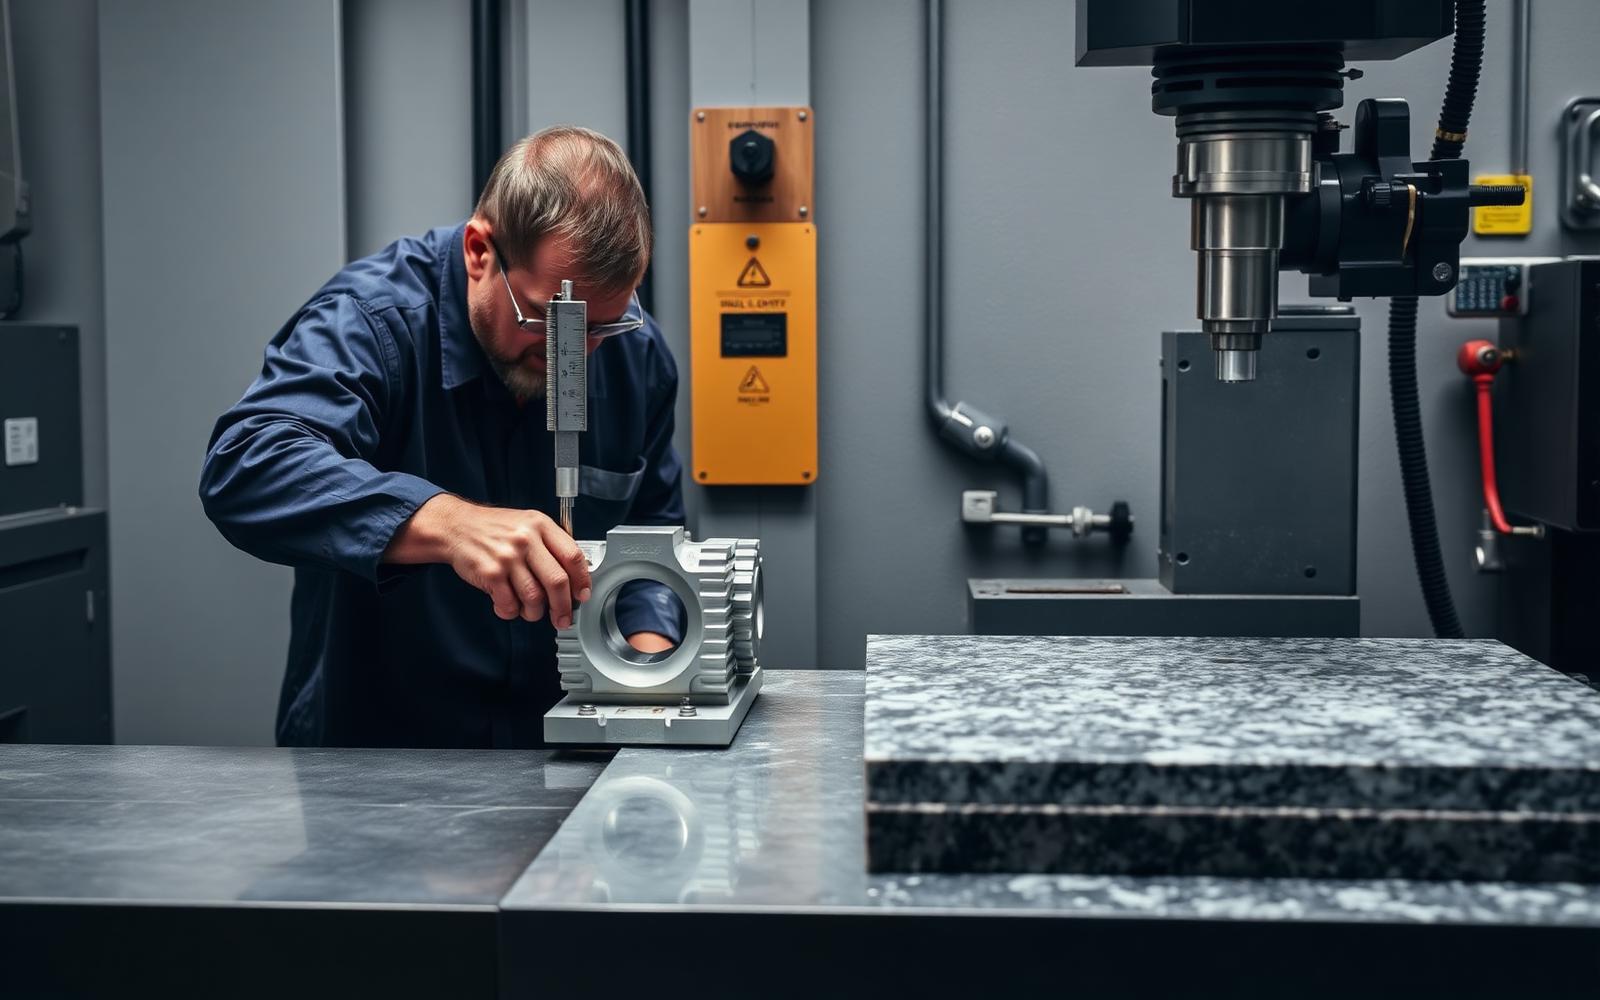
Every tolerance on a drawing is a purchase order. A shop meets a standard tolerance with normal practice; tighter callouts add fixturing, slower feeds, in-process inspection, and scrap. The default for most machine shops is ISO 2768 medium, which is around plus or minus 0.1 mm on a 30 mm feature. Anything tighter should exist only where a fit, a seal, or a bearing requires it.
Tolerance class | Typical value (30 mm feature) | Relative cost | When to use |
|---|---|---|---|
ISO 2768 coarse | plus or minus 0.3 mm | 0.9x | Non-critical brackets and covers |
ISO 2768 medium (default) | plus or minus 0.1 mm | 1.0x | General machined parts |
ISO 2768 fine | plus or minus 0.05 mm | 1.3-1.6x | Mating features and locating faces |
Precision | plus or minus 0.025 mm | 1.8-2.5x | Bearing bores, seal grooves |
High precision | plus or minus 0.01 mm | 3-6x | Optical mounts, hydraulic fits |
Grinding or lapping | under 0.005 mm | 6-15x | Metrology and tooling components |
Tolerance callouts that save money
- Tighten only mating features. Everything else inherits the title-block default.
- Use GD and T for function. Position and profile callouts with a datum scheme often open up the bonus tolerance a coordinate dimension would deny.
- Specify surface finish separately. Ra 3.2 is standard as-machined; Ra 0.8 costs a finishing pass and Ra 0.4 usually costs a second setup.
- Avoid deep pockets and sharp internal corners. Depth beyond four times tool diameter multiplies cycle time and chatter risk.
- Name the fit, not the number. H7/g6 tells the shop what you need; plus or minus 0.01 mm on both parts does not.
- State the inspection method. A CMM report on three critical dimensions is cheaper than a full dimensional report on 60.
Material and process effects on achievable tolerance
Aluminum 6061 and brass hold tight tolerances easily. Stainless work-hardens and moves with heat, so expect wider bands or an extra finishing operation.
Plastics are the common trap: acetal and nylon absorb moisture and expand, and PTFE creeps, so a tolerance that is routine in aluminum can be unachievable in polymer regardless of the machine.
Thin walls and long unsupported features distort during clamping, which is a fixturing problem, not a machine capability problem.
- Key takeaway 1: ISO 2768 medium should be your title-block default; tighten by exception.
- Key takeaway 2: Every tolerance band below 0.05 mm should be traceable to a functional fit.
- Key takeaway 3: GD and T usually buys manufacturing freedom rather than removing it.
- Key takeaway 4: Material behaviour, not machine resolution, limits achievable tolerance in plastics and stainless.
Need machined parts you can trust?
We design for machinability and manage the shops, inspection and finishing.
Work with LA NPDT: if you are moving from here to execution, start with our low-volume manufacturing or talk to us about design for manufacturing.
Filed under:Education
Services related to this guide
- Product design servicesIndustrial design and CAD taken all the way to manufacturable files.
- Rapid prototypingWorking prototypes in days, from 3D printing to vacuum casting.
- Electronic design servicesSchematic, PCB layout, firmware and bring-up, through to production handoff.
- Product development examplesReal projects we designed, prototyped and shipped.