First article inspection checklist: what to measure before you approve production
A first article inspection checklist is the gate between tooling and volume. It proves production parts match the released drawing, materials, and process before you approve the run.
October 3, 20266 min read

Written by Konstantin Dolgan, Ph.D., NPDP
Founder & CEO, Product Development Engineer
Published October 3, 2026
A first article inspection checklist is the gate between tooling and volume. It proves production parts match the released drawing, materials, and process before you approve the run.
A first article inspection checklist is a structured list of design characteristics, materials, and process evidence you verify on the first parts built with production intent. The point is not to admire a pretty sample. The point is to prove the process can make conforming parts before volume shipping starts.
Object | Question it answers | What it does not prove |
|---|---|---|
Prototype | Does the idea work? | That tooling and the line can repeat it |
Engineering / pilot build | Does production-intent design survive test? | That every drawing characteristic is documented on first tooled parts |
First article | Do the first production-process parts match the released package? | Ongoing process control without a continuing inspection plan |
Aerospace and defense programs often formalize FAI under IAQG 9102 / AS9102. Consumer and industrial products may not need AS9102 forms, but they still need the same discipline: account for every critical characteristic, record measured results, and tie the part to a known revision of drawings, BOM, and process.
For the surrounding path from prototype into manufacturing, see invention prototype to production and prototype to production steps.
Key takeaways
- First article inspection (FAI) is not a prototype review. It is a documented check that the first production-intent parts match the released design and process.
- Measure against the drawing, not the model memory. Balloon every characteristic you care about and record actual values.
- Attach evidence. Material certs, process certs, revision of the router, and photos of the setup when they clarify how the part was made.
- Hold a signed golden sample for fit and cosmetics so later lots have a physical reference, not a debate.
- Failures trigger a controlled change (redline, then engineering change), not a quiet verbal fix on the line.
What first article inspection actually is
First article inspection is a documented verification that the first parts from a production-capable process conform to the approved design. In practice that means:
- A released drawing package (and BOM) at a known revision.
- Parts made with the intended process, materials, tooling, and work instructions.
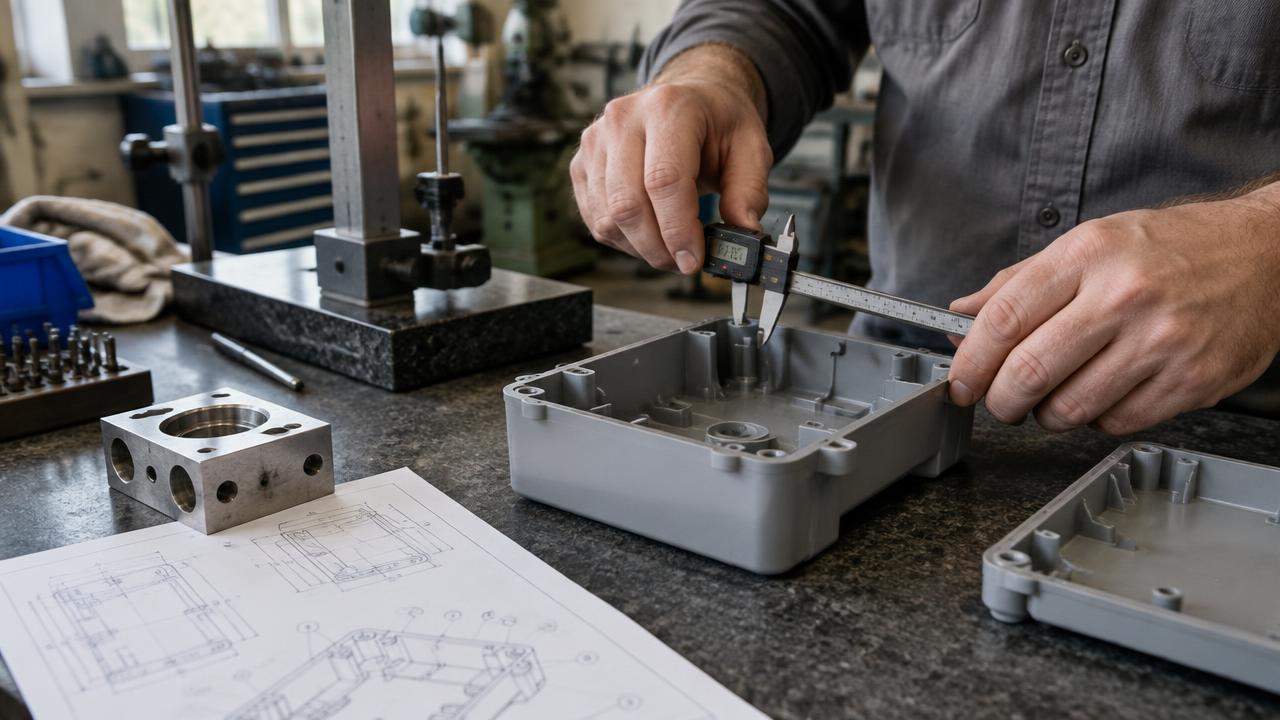
- Independent measurement of design characteristics, with actual values recorded.
- Supporting certificates for materials and special processes where they apply.
- A signed conclusion: complete or not complete, and what happens next.
NIST work on the Quality Information Framework (QIF) treats inspection results as structured data that can feed first article reports, which is useful context when teams want digital traceability rather than only paper forms (NIST publication on FAIR generation from QIF).
When an FAI is required (and when a prototype is not enough)
Run a first article when any of these are true:
- New tooling or a new production process for a part.
- A design revision that changes fit, form, or function.
- A change of manufacturing site, primary process, or critical supplier for a controlled characteristic.
- A long production gap after which process capability is no longer trusted.
- A customer or quality agreement that requires FAI or an equivalent first-piece approval.
Do not treat a successful prototype as an FAI. Prototypes are often printed, machined, hand-finished, or assembled by the people who designed them. They answer risk questions. They do not prove that a different operator, tool, and process will hold the drawing.
If the design is still moving, finish design for manufacturing review and freeze the release package before paying for a formal first article. Measuring an obsolete revision wastes schedule.
First article inspection checklist
Use this table as a working first article inspection checklist. Adjust depth to product risk (consumer accessory vs industrial assembly vs customer-mandated AS9102).
# | Check | Pass condition | Evidence to keep |
|---|---|---|---|
1 | Drawing / DPD revision | Part matches the released revision on the PO and FAIR | Drawing PDF + CAD release note |
2 | Ballooned characteristic list | Every critical and noted characteristic has a unique ID | Ballooned drawing or characteristic table |
3 | Dimensional results | Actual measured values recorded (not only pass/fail) | Inspection sheet / CMM report |
4 | GD&T callouts | Position, flatness, profile, and similar callouts reported as required | Method + results per ASME Y14.5 intent |
5 | Material | Correct alloy, grade, or resin; heat or lot traceable where required | Material cert / CoC |
6 | Special processes | Plating, heat treat, welding, coating per spec and approved source | Process certs |
7 | Finish / cosmetics | Matches agreed limit samples or written cosmetic standard | Photos + signed golden sample |
8 | Assembly interfaces | Mating fits, screw access, seal crush, connector location OK | Fit check notes / photos |
9 | Marking / labeling | Part mark, lot, regulatory marks as specified | Photos of marks |
10 | Process linkage | Router / work instruction revision used is recorded | Traveler / router ID |
11 | Nonconformances | Open NCRs listed; FAI marked incomplete until closed | NCR references |
12 | Approvals | Quality + engineering (and customer if required) signed | Signed FAIR / approval email on file |
For aviation, space, and defense programs, map these rows to the customer's AS9102 form set and the planning guidance summarized in the IAQG 9102 FAQ. For commercial products, keep the same evidence even if you use a simpler sheet.
How to balloon a drawing and record results
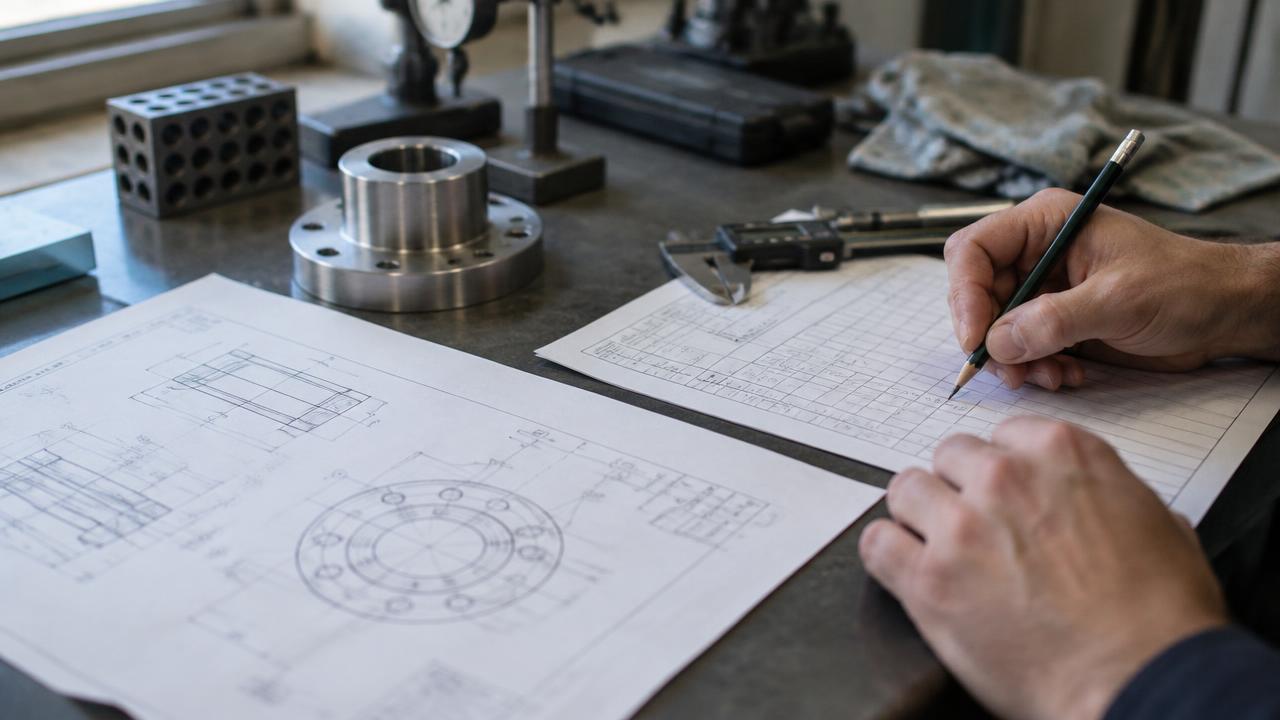
- Print or PDF the released drawing at the PO revision.
- Number every characteristic you will verify: dimensions, notes, finishes, torque callouts that affect the part, and critical assembly features.
- Measure with equipment appropriate to the tolerance (calipers are not a substitute for a CMM on tight positional callouts).
- Record the actual value next to the balloon number.
- Mark incomplete if any required characteristic cannot be verified on the finished part; verify those in-process and attach that evidence.
Self-inspection by the person who made the feature is a weak control. Prefer an independent checker and, where practical, measurement equipment that is not the same machine that cut the part.
Materials, processes, and supporting evidence
A dimensional pass with the wrong resin or an unapproved plating source is still a failed first article. Attach:
- Material certificates tied to the lot used for the first article parts.
- Certificates for special processes named on the drawing.
- The BOM revision and any approved alternates actually used.
- Photos of fixtures or setups when they explain how a characteristic was produced.
If your customer uses digital product definition without a complete 2D drawing, extract the characteristics required to manufacture and inspect the part, then verify those extracted requirements. IAQG guidance expects that discipline for DPD-driven products.
Golden sample vs first article
First article | Golden sample | |
|---|---|---|
Purpose | Prove process capability against the drawing | Physical reference for appearance and fit disputes |
Form | Report + measured data + certs | Signed physical part (often retained by buyer and seller) |
Timing | Before volume release | Usually at or right after FAI approval |
Updates | Partial or full FAI after qualifying changes | Refresh when finish, color, or fit standard changes |
Inspection criteria and a golden sample belong on the pre-production checklist in invention prototype to production. The FAI report is the evidence package; the golden sample is the shared physical truth for cosmetics and feel.
What to do when FAI fails
- Record the nonconforming characteristics with measured values.
- Mark the FAI not complete.
- Decide disposition: scrap, rework, use-as-is with concession, or redesign.
- If the design or process must change, capture a redline drawing, then convert it into a controlled engineering change before the next build.
- Re-run a partial FAI on affected characteristics after corrective action.
Quiet line fixes without revision control create the next field failure. Change control is part of a workable design control process, even on non-medical products.
Founder checklist before you release production
- Released CAD and drawings at one revision, with one approver for changes.
- DFM review complete for the real process.
- Ballooned characteristic list agreed with the factory.
- Measurement method named for each tight callout.
- Material and process certs requested in the PO language.
- Cosmetic standard written or embodied in a signed sample.
- Payment milestone tied to FAI approval, not only to ship date.
- Partial FAI plan ready for the first engineering change after tooling.
Where LA NPDT fits
LA NPDT is a Louisiana product development firm (Ruston / statewide; not Los Angeles). On programs that reach manufacturing handoff, the useful work is releasing a package a factory can build and inspect: production-intent CAD, drawings, BOM, DFM notes, and a clear first article plan. Related services include low-volume manufacturing and the production-intent checks in enclosure design for electronics.
If you are approaching tooling or reviewing factory samples, you can book an initial consultation or apply to partner through the site. Phone: +1 318-200-0526.
Have tooling samples on the way, or a drawing package that still needs an inspection plan?
Talk with an engineer about what to measure on first article before you approve production.
Frequently asked questions
What is first article inspection?
First article inspection is a documented check that the first parts made with production intent match the released design, materials, and process. It records measured values and supporting certificates so you can approve (or hold) volume production with evidence.
What is a first article inspection report?
A first article inspection report (FAIR) is the package that lists part identity, revision, process reference, characteristic results, materials and process evidence, and approval status. AS9102 programs use defined forms; commercial teams can use a simpler sheet that still records actual measurements.
When is a first article inspection required?
Typically for a new tool or process, after design or process changes that can affect fit, form, or function, after a manufacturing move or critical supplier change, or when a customer quality agreement requires it. Prototypes do not replace FAI.
Is FAI the same as AS9102?
No. AS9102 / IAQG 9102 is a standardized FAI documentation method widely used in aviation, space, and defense. Other industries can run a rigorous FAI without those exact forms.
What is the difference between a golden sample and a first article?
The first article is the measured evidence package proving process capability. A golden sample is a signed physical reference used later for cosmetic and fit comparisons.
What happens if first article inspection fails?
Mark the FAI incomplete, document nonconformances, correct the design or process through controlled change, then re-verify affected characteristics with a partial or full FAI before releasing volume.
Tagged:ManufacturingQuality
Services related to this guide
- Product design servicesIndustrial design and CAD taken all the way to manufacturable files.
- Rapid prototypingWorking prototypes in days, from 3D printing to vacuum casting.
- Electronic design servicesSchematic, PCB layout, firmware and bring-up, through to production handoff.
- Product development examplesReal projects we designed, prototyped and shipped.